

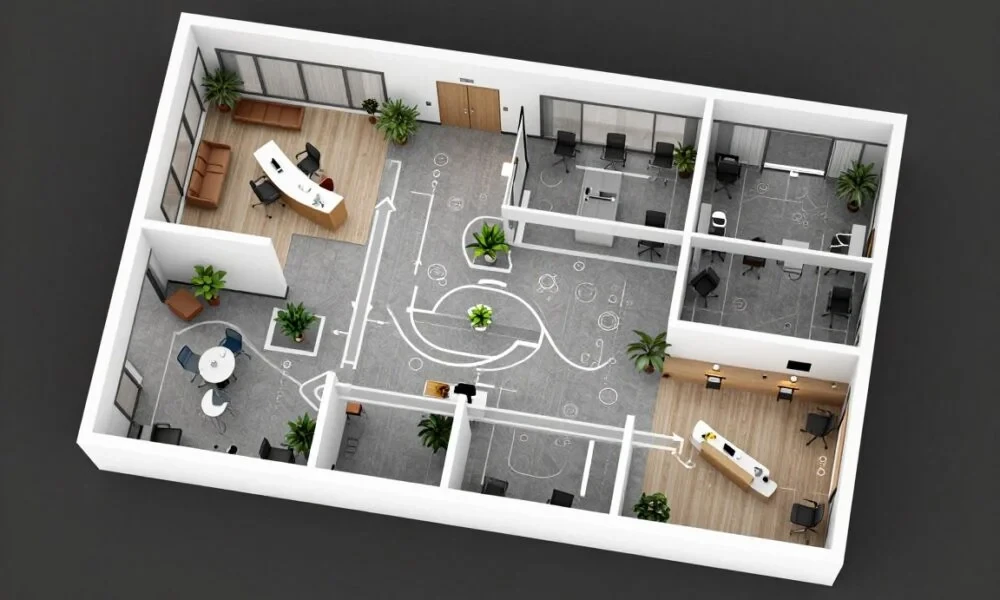
Hire one because a terrace shares both side walls with neighbours, keeps its frontage under five metres, and often shares a rear drain run, so every layout change gets proven on measured drawings before a builder prices it.Hiring a floorplan expert for a terraced redesign deals with what the building itself dictates. Two of its walls belong half to the people next door. The front measures maybe four and a half metres across. Whatever drain serves the kitchen probably serves three other kitchens on its way to the sewer. floorplanexpert.co.uk gets hired for terrace work because these houses hold real room for improvement, and the improvement happens inside margins a tape measure has to confirm first.
Hiring experts for terraces
Hiring a drawing professional makes sense the moment any work touches the shared fabric. There are three types of formal notices required for a party wall beam, a chimney breast, and a loft conversion on the shared structure; a clear drawing is better than a verbal description over the fence to two sets of neighbours. As a second reason, width is important. Changes in staircases or moving the kitchen backwards on a four-and-a-half-metre frontage are tested from 1 to 50 on paper, but the corridor measures 850 millimetres instead of 900 millimetres in seconds. Drains round it off. Many Victorian terraces run one shared pipe across several back gardens, and a side return built over it needs the water company’s agreement with the pipe mapped on plan. One measured survey covers all of it, so the survey comes before the builder, not after.
Terraced redesign layout gains
Terraced redesigns pull usable space out of the original layout, and the drawings show where each gain sits:
- Side return infills, turning the strip beside the rear kitchen into four to six square metres of dining space.
- Through lounges, with the steel sized and its bearings marked on the party walls.
- Stair winders in place of a straight flight, freeing room for a downstairs cloakroom.
- Rear dormers in the loft, adding a double bedroom where the sections confirm two metres over the new stair.
All four gains lean on the same shared structure. Drawing them together, against the party wall line, the drain run and the escape route in one view, keeps a change in one room from undoing a change in another.
Expert drawings terraces need
Terraces need a compact set, four sheets, occasionally five. Existing and proposed plans at 1 to 50 record the layout change with dimensions written on. A party wall sheet marks each beam bearing and its padstone, ready to attach to the neighbour notices. A drainage overlay plots the shared run against the new footprint, standoff distances in figures. As a result of loft work, there is a section which shows the stair headroom and traces the escape route down through the house. Plumbers, steel erectors, and carpenters all get their answers from the same set without phoning the office.
An expert in floor plans can provide terraced redesigns with proof of their feasibility in advance. As long as the notices are clearly drawn by the neighbours, steel is laid on the land where the drawings show it should be, the side return clears the mapped drain, and the final layout makes use of every centimetre that the narrow frontage offers. Throughout history, terraces have been redesigned repeatedly, with the most valuable ones beginning with a measured design.
